
49
$549,900 Sale
Listed 1 day
133 Lynx Crescent
· 4
· 3.50
· 4
· 1623
Key Facts
Key facts for 133 Lynx Crescent
Property Type
House, 2 Storey
Parking
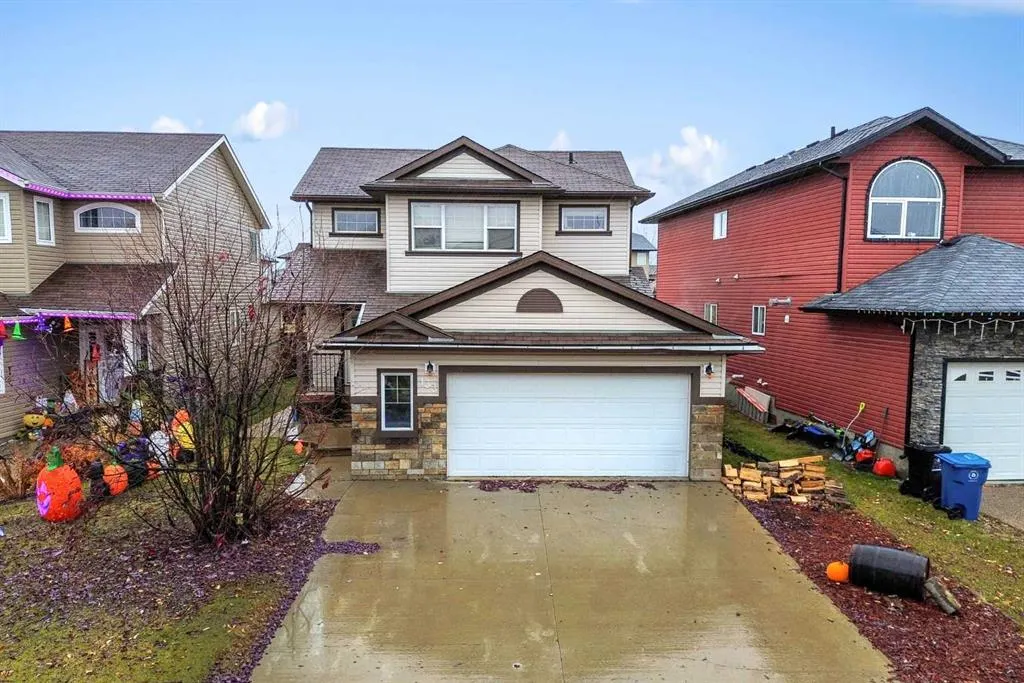
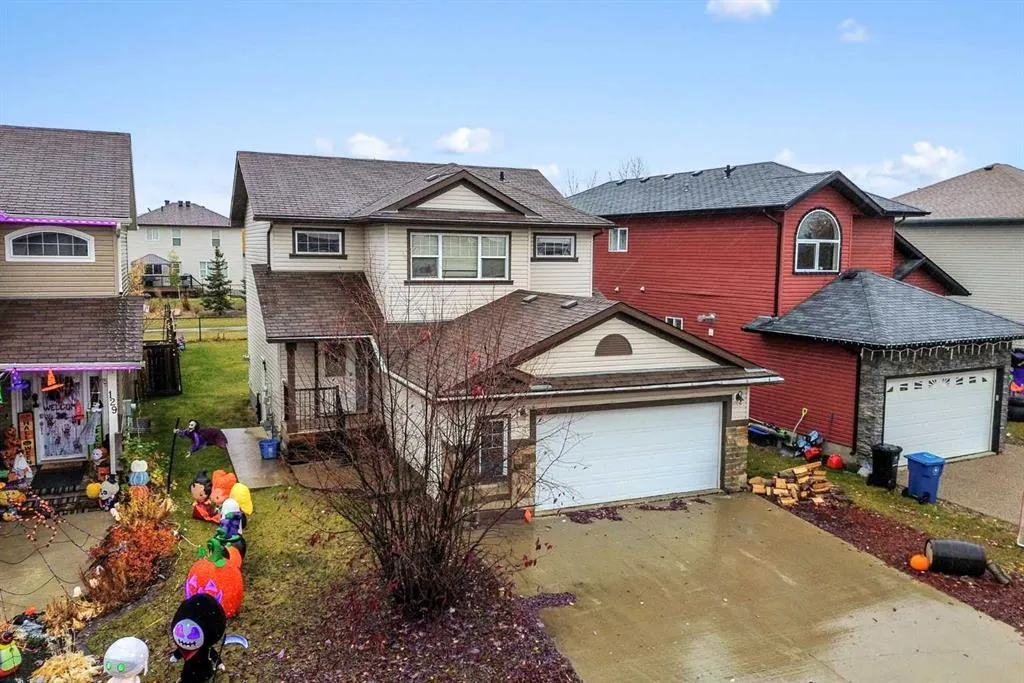
Concrete Driveway,Double Garage Attached,Driveway,Front Drive,Heated Garage,See Remarks , Concrete Driveway,Double Garage Attached,Driveway,Front Drive,Heated Garage,See Remarks 4 parking
MLS #
A2356713
Size
1623 sqft
Basement
Full,Finished,Separate Entrance
Listed on
-
Lot size
-
Days on Market
-
Year Built
2007
Maintenance Fee
-

Description
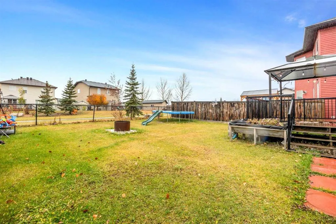
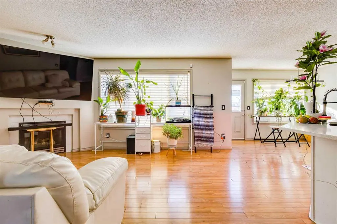
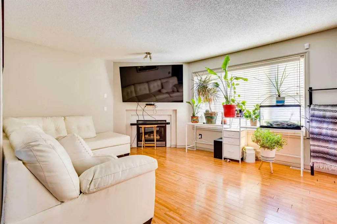
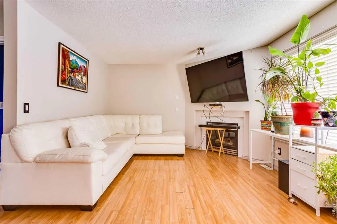
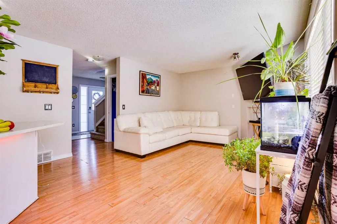
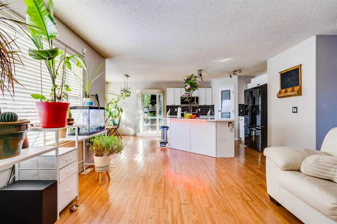
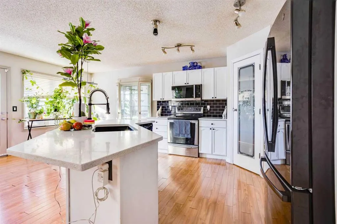
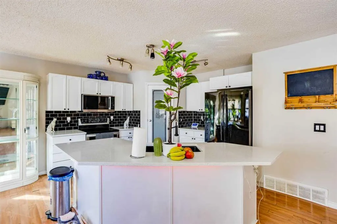
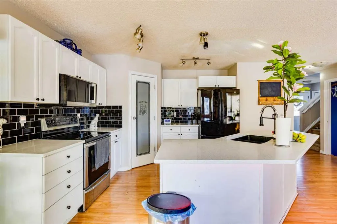
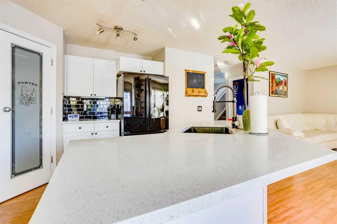
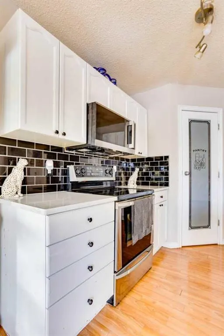
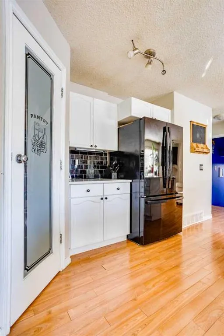
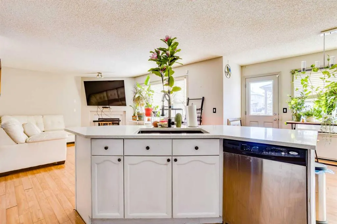
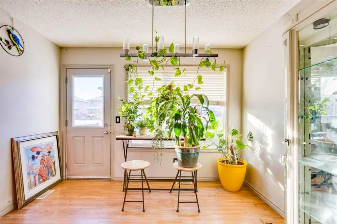
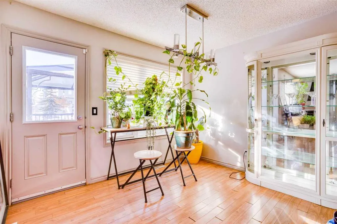
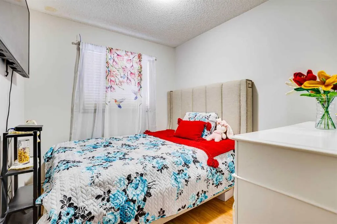
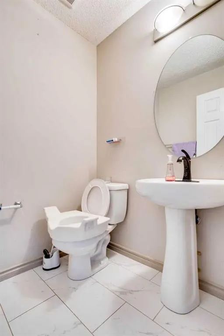
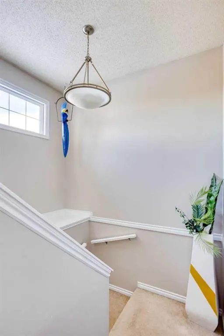
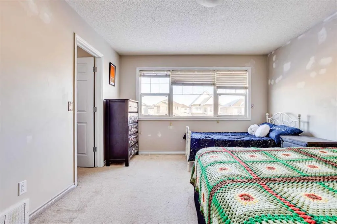
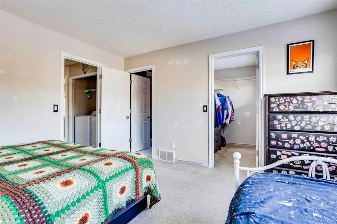
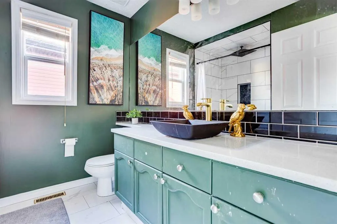
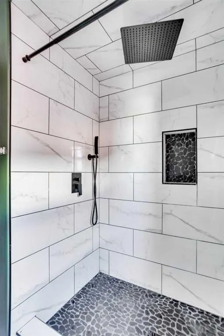
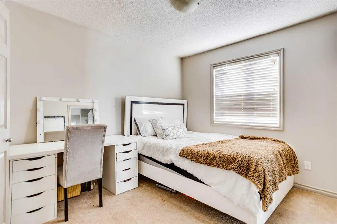
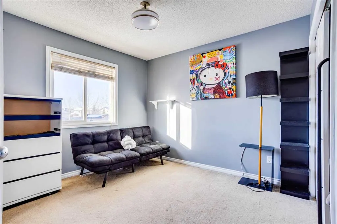
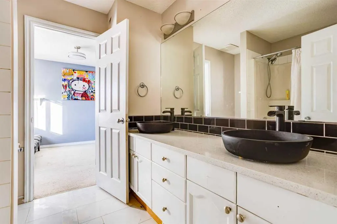
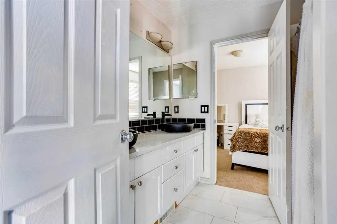
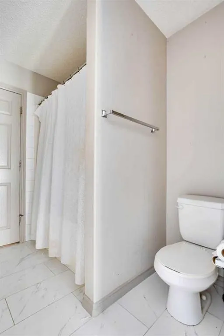
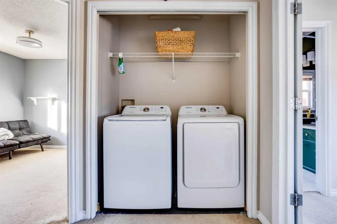
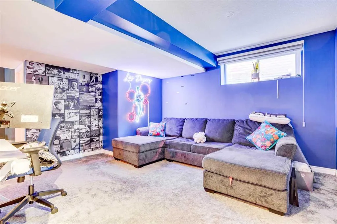
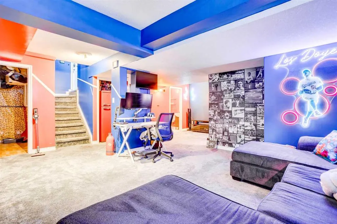
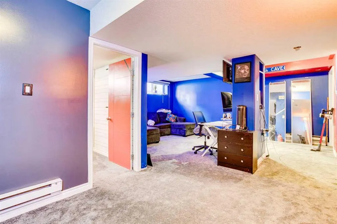
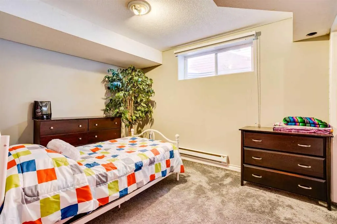
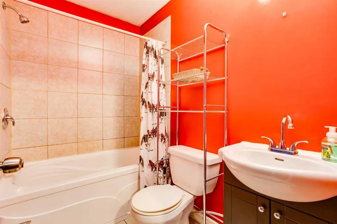
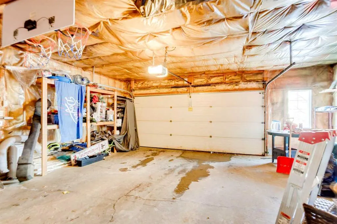
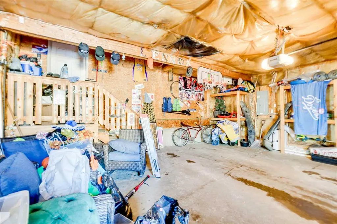
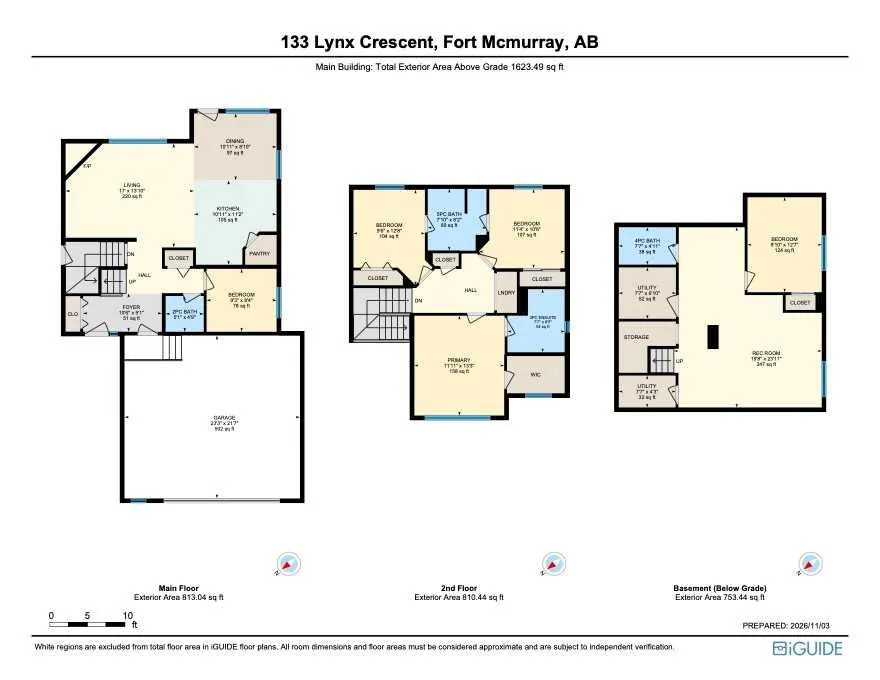
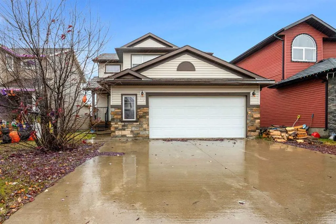
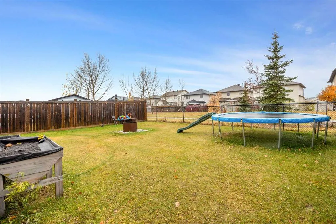
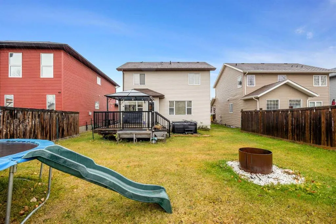
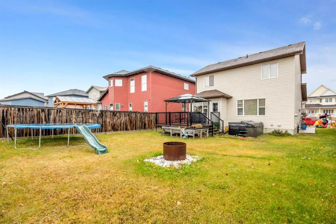
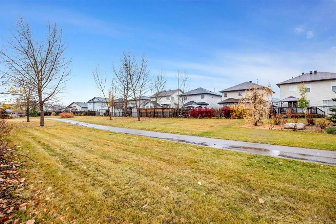
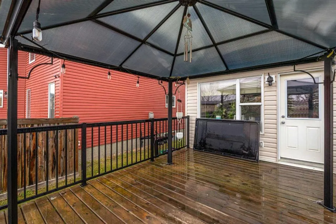
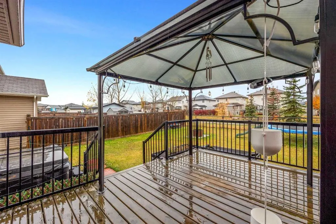
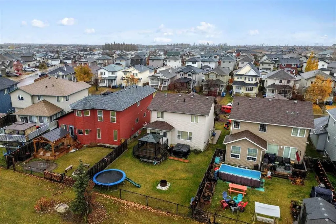
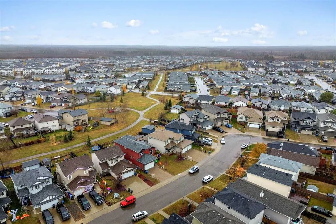
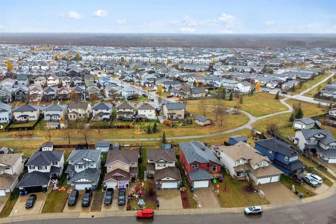
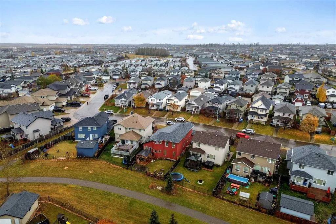
DOUBLE ATTACHED HEATED GARAGE! SEPARATE ENTRANCE! BACKING ONTO A WALKING TRAIL! Welcome to 133 Lynx Crescent! This 1,623 sq. ft. home offers a spacious open-concept main floor featuring a recently renovated kitchen with QUARTZ COUNTERTOPS, updated backsplash, newer sink, corner pantry and stainless ...steel appliances. The kitchen overlooks the family-sized dining area and spacious living room, accented nicely by a gas fireplace. The main floor also features an OFFICE and a 2-piece bathroom. Upstairs offers 3 bedrooms, convenient SECOND FLOOR LAUNDRY and a Jack and Jill bathroom. The primary bedroom boasts a walk-in closet and a beautifully RENOVATED ENSUITE featuring quartz countertops, new tile, backsplash and a MASSIVE RENOVATED WALK-IN SHOWER! The basement features a SEPARATE ENTRANCE and was formerly a 2-bedroom LEGAL SUITE, offering the potential to be restored, subject to applicable approvals. Currently, the basement offers 1 bedroom, a bathroom, a large rec room, storage and electric baseboard heating. Step outside to your landscaped and fenced backyard BACKING ONTO A WALKING TRAIL, complete with a spacious deck, GAZEBO and HOT TUB! Last but not least, this home offers a DOUBLE ATTACHED HEATED GARAGE and plenty of driveway parking. OTHER UPGRADES INCLUDE: Main and second floor tile replaced within the last 3 years, kitchen and bathroom quartz countertops (last 3 years), basement carpet (last 3 years) and a NEW HOT WATER TANK (2024).
Room Types
2pc Bathroom
5`1" x 4`9"
Dimensions 5'1" x 4'9"
24.15 sqft
Office
9`3" x 8`4"
Dimensions 9'3" x 8'4"
77.08 sqft
Dining Room
10`11" x 8`10"
Dimensions 10'11" x 8'10"
96.43 sqft
Similar Properties (No results)
Courtesy of: ROYAL LEPAGE BENCHMARK
Copyright Pillar 9™. All rights reserved. Information is deemed reliable but not guaranteed.