
48
$699,900 Sale
Listed 15 hours ago
1124 Gleneagles Drive
· 4
· 2.50
· 6
· 1852.20
Key Facts
Key facts for 1124 Gleneagles Drive
Property Type
House, Bungalow
Parking
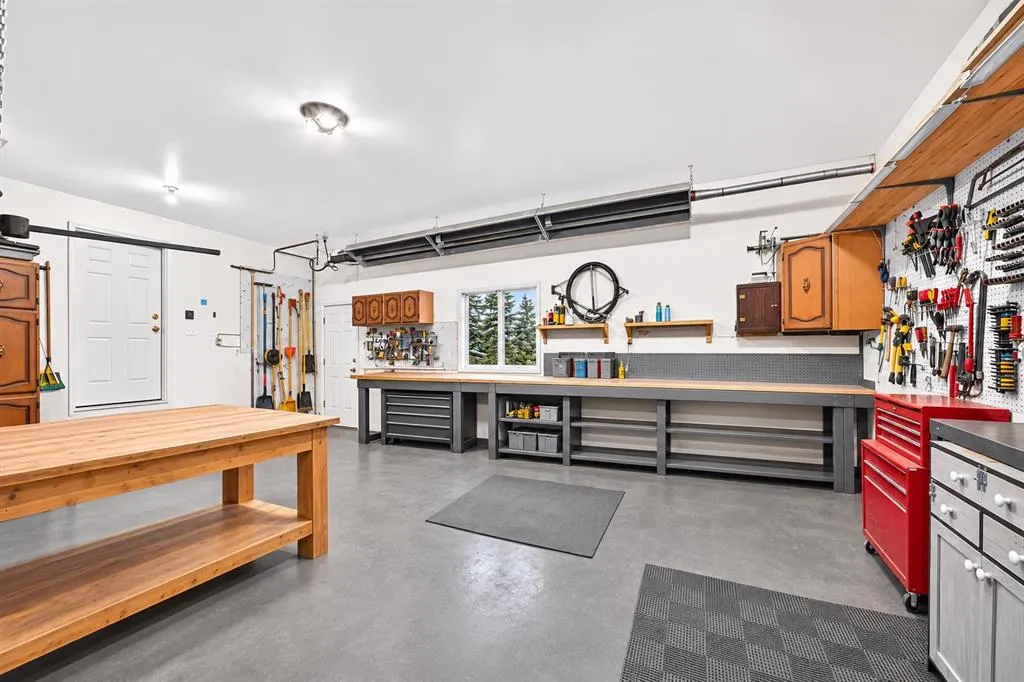
Double Garage Attached,Heated Garage,Oversized , Double Garage Attached,Heated Garage,Oversized 6 parking
MLS #
A2357733
Size
1852.20 sqft
Basement
Full,Partially Finished,None
Listed on
-
Lot size
-
Days on Market
-
Year Built
1993
Maintenance Fee
-

Description
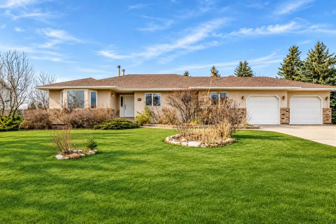
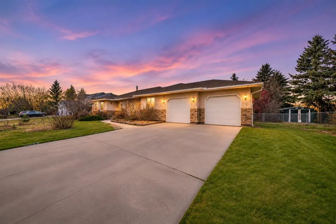
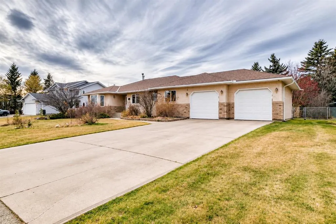
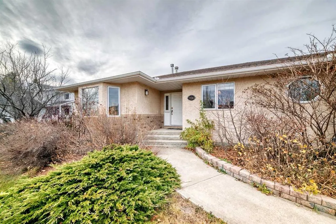
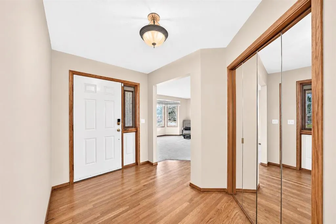
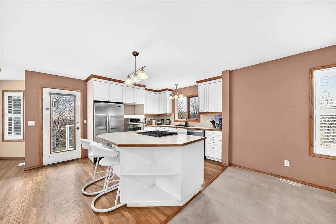
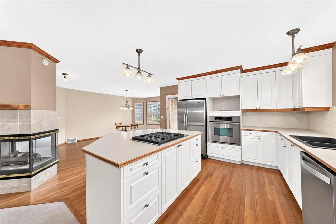
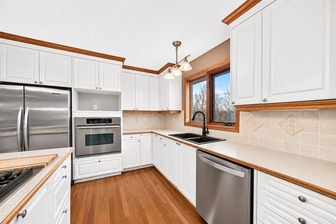
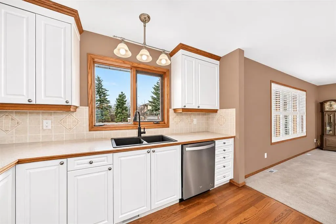
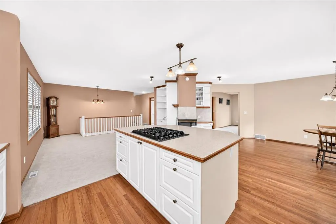
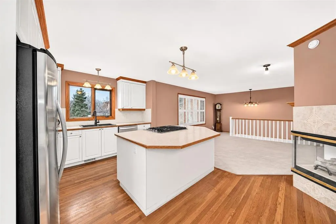
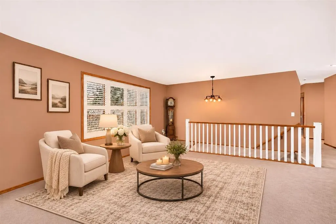
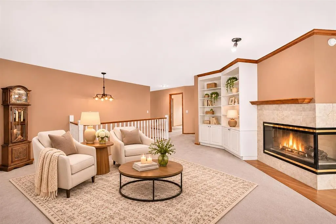
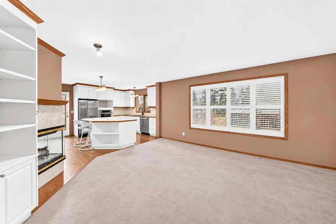
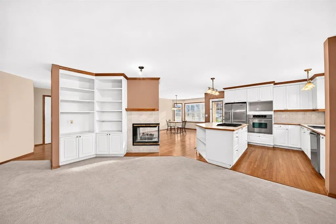
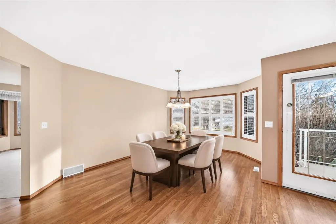
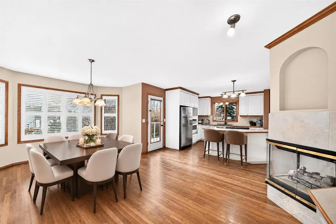
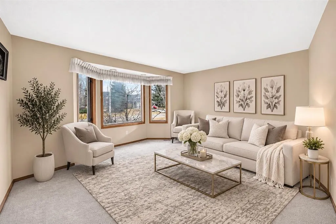
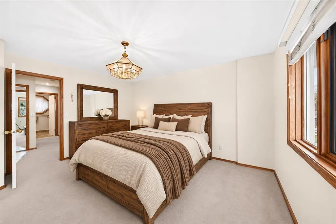
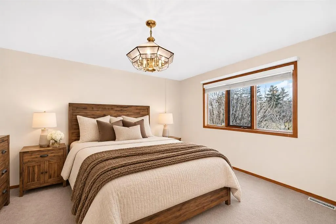
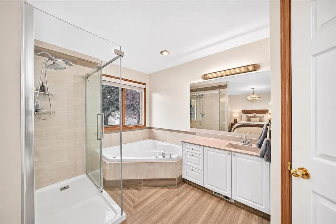
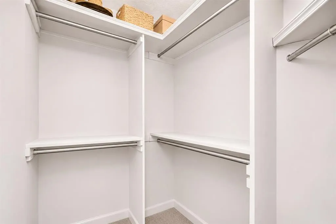
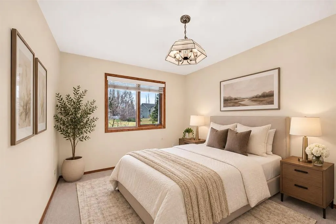
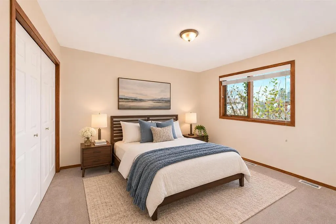
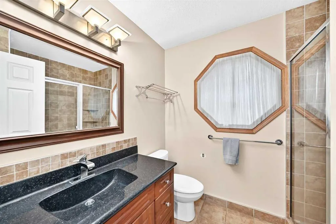
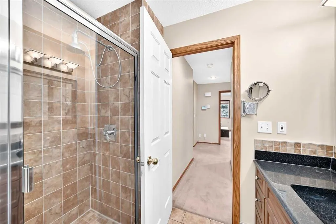
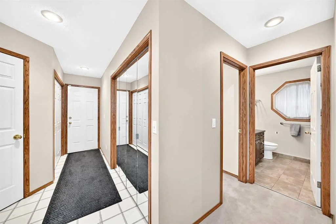
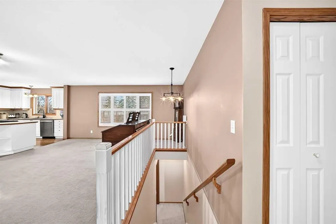
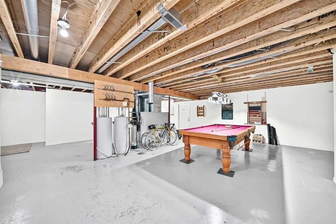
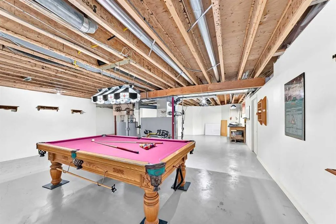
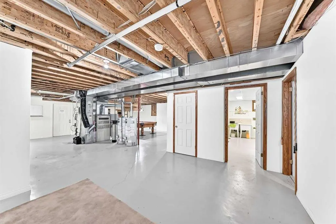
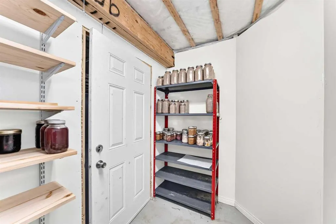
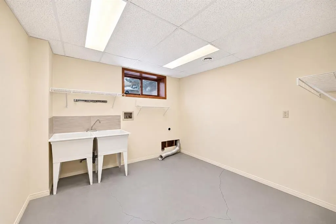
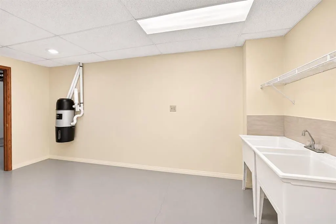
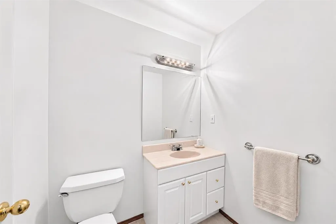
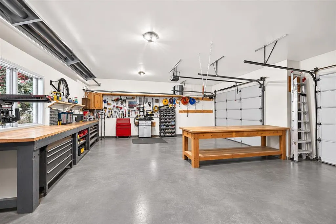
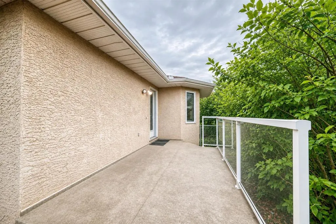
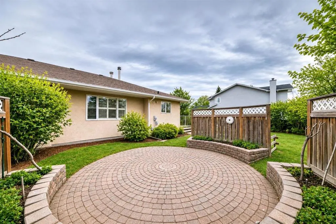
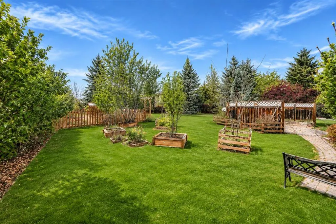
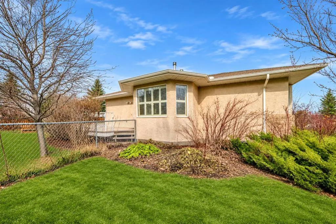
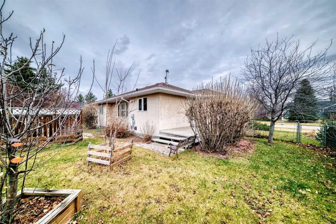
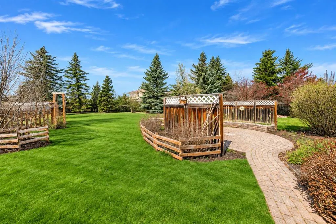
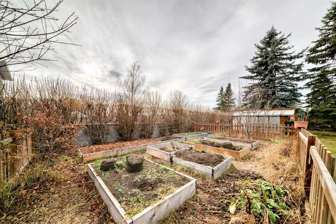
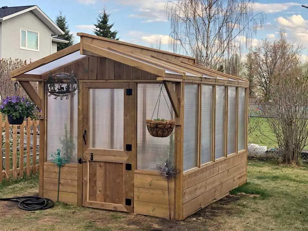
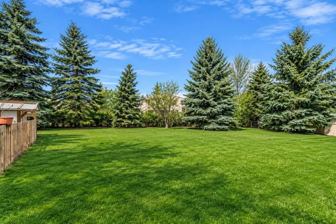
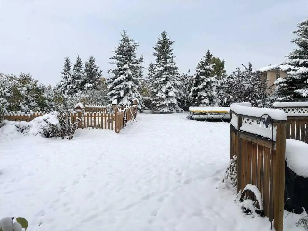
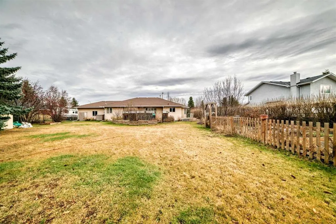
OPEN HOUSE SATURDAY, NOV 14 FROM 2-4PM***Location, location, location!! Country living with city convenience! This exceptionally private half-acre property offers the best of both worlds. Enjoy the charm of small-town living while being within walking distance to Main Street and everyday amenities, ...including grocery stores, pharmacies, and more. Just minutes from Highway 2, providing easy access to the additional amenities of Airdrie, and approximately 35 minutes to Calgary city limits. The expansive, west-facing private backyard, features mature trees and shrubs, a garden, greenhouse, storage shed, fire pit, and patio, with endless space to enjoy the outdoors. Offering over 2,300 sq. ft. of living space, this spacious bungalow welcomes you with a large foyer and an inviting open-concept connecting the kitchen, dining area, and great room. The kitchen features stainless steel appliances, including a gas cooktop, and an abundance of cabinetry and counter space, along with a large island complete with an eating bar. The dining area is open to the large living room featuring a three-sided fireplace, creating a wonderful open area for the family. A convenient side entrance off the kitchen provides direct access to the backyard and patio. The main floor offers three generously sized bedrooms, including a spacious master bedroom with a walk-in closet and a four-piece ensuite featuring a separate shower and corner soaker tub. The additional two bedrooms offer ample closet space and are complemented by another three-piece bathroom. The partially finished basement adds even more versatility, featuring a huge recreation room currently used as a bedroom/office and sitting area, a two-piece bathroom, oversized laundry area, and cold storage room. The remaining unfinished space offers incredible potential to create additional living space tailored to your needs, whether it be a games room, den, craft room, additional bedroom, or extra storage. The pool table is included! Completing this fantastic property is an attached oversized double garage featuring radiant heat, full insulation and drywall, plus a convenient man door providing access to the backyard. There is also a long driveway and dedicated RV parking. Easy to park over 8 cars, plus room for an RV or trailer Whether you are looking for a peaceful country lifestyle, room to grow, an excellent investment opportunity or simply a place to call home, this property offers space, privacy, and convenience in one wonderful package!
Room Types
Dining Room
11`3" x 15`5"
Dimensions 11'3" x 15'5"
173.44 sqft
Bedroom - Primary
13`11" x 12`10"
Dimensions 13'11" x 12'10"
178.6 sqft
Entrance
10`1" x 6`3"
Dimensions 10'1" x 6'3"
63.02 sqft
Similar Properties (No results)
Courtesy of: Diamond Realty & Associates Ltd
Copyright Pillar 9™. All rights reserved. Information is deemed reliable but not guaranteed.