
40
$365,000 Sale
Listed 6 hours ago
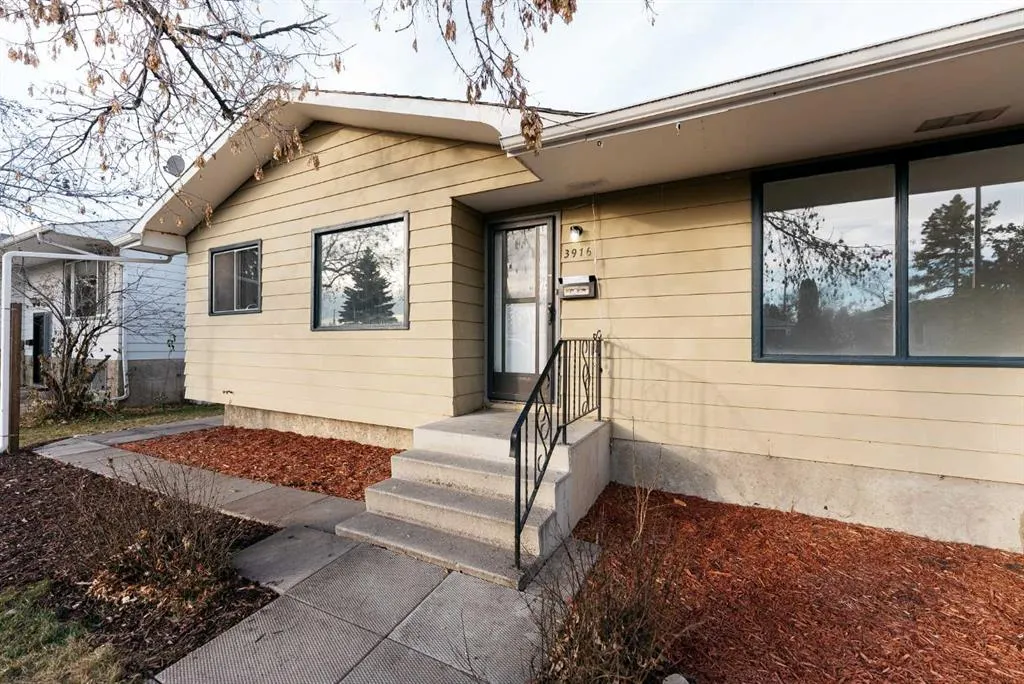
3916 50a Street
· 3
· 1.50
· 2
· 1092
Key Facts
Key facts for 3916 50a Street
Property Type
House, Bungalow
Parking
Off Street , Off Street 2 parking
MLS #
A2357852
Size
1092 sqft
Basement
Full,Finished,Other
Listed on
-
Lot size
-
Days on Market
-
Year Built
1975
Maintenance Fee
-

Description
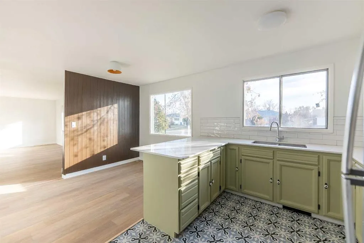
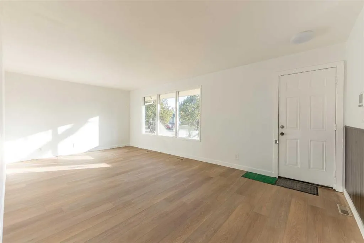
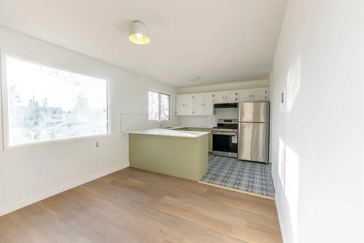
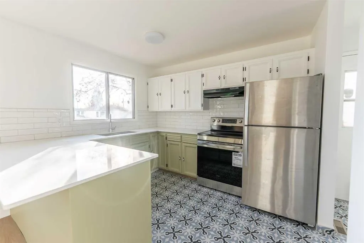
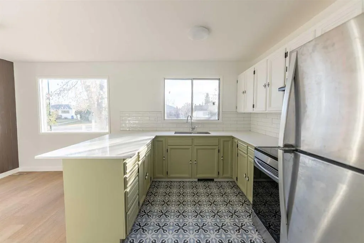
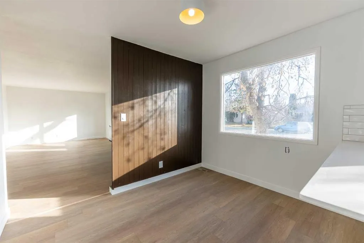
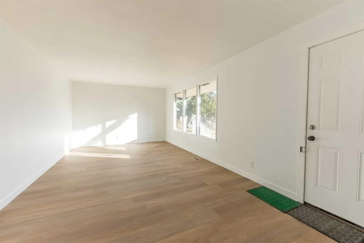
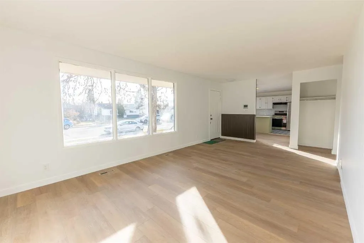
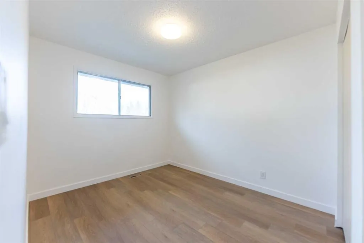
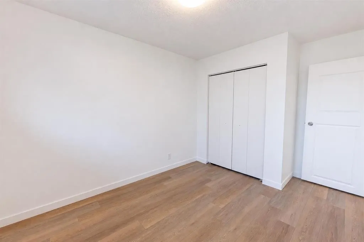
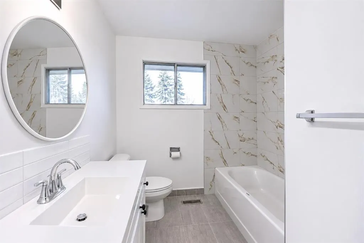
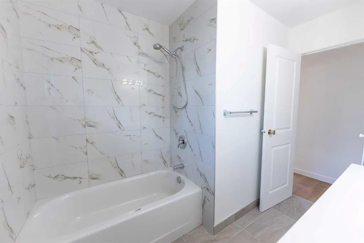
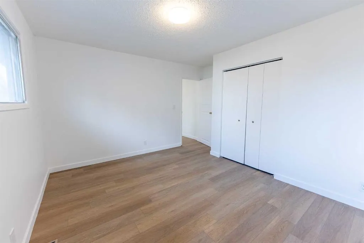
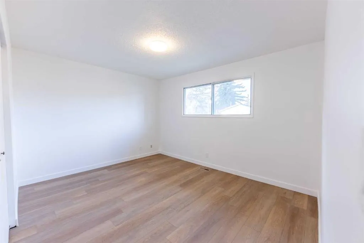
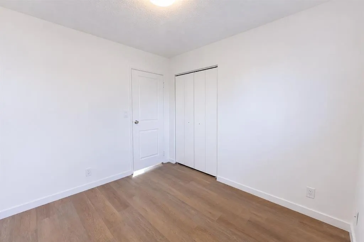
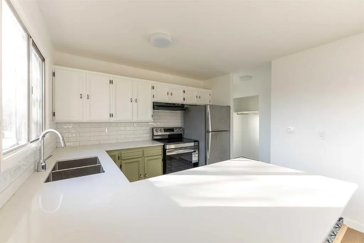
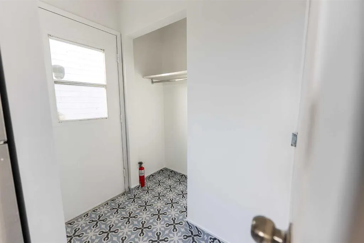
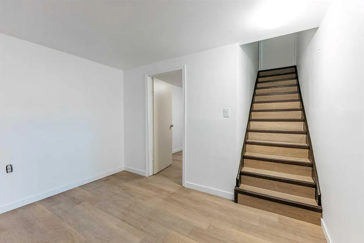
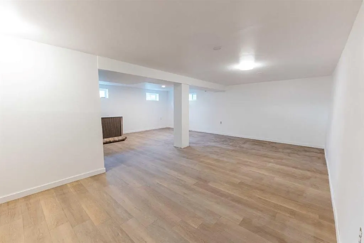
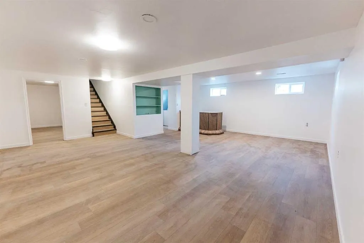
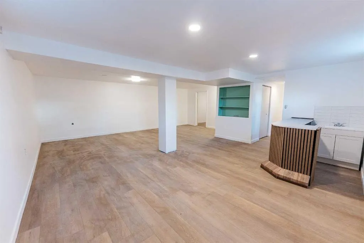
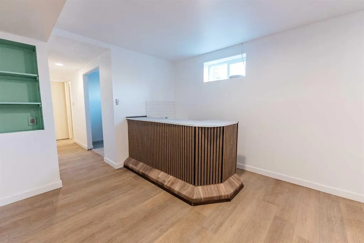
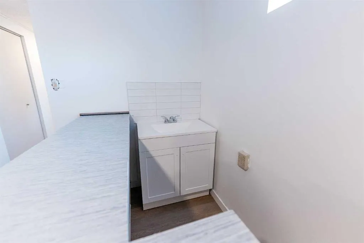
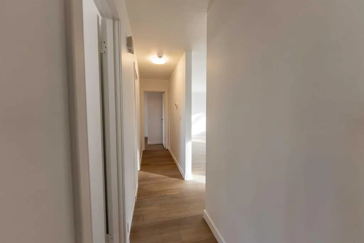
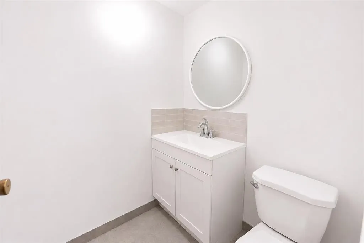
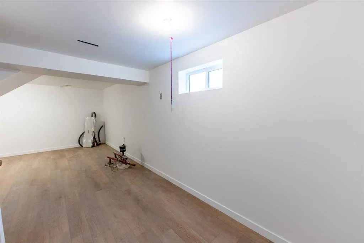
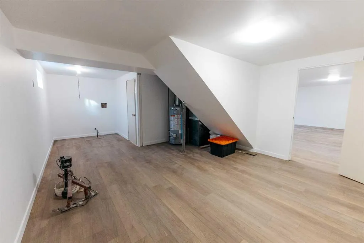
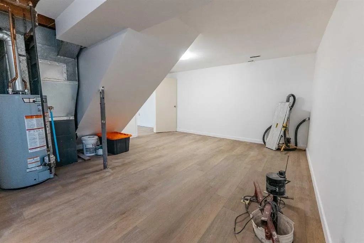
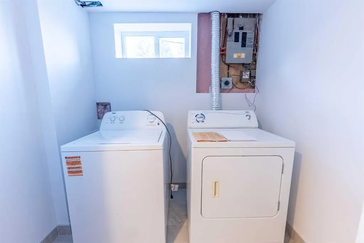
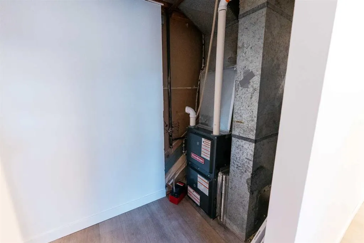
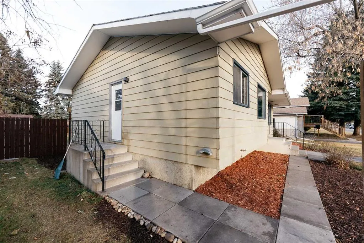
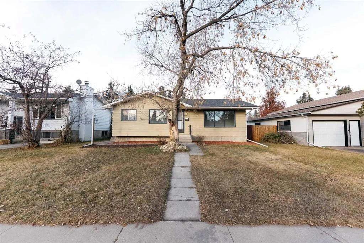
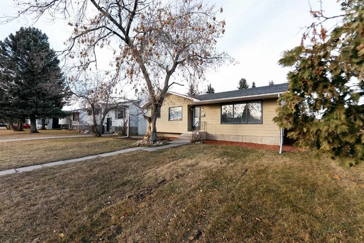
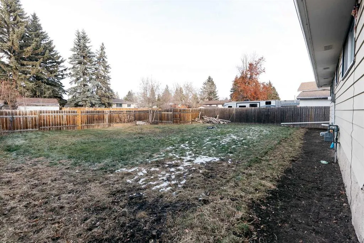
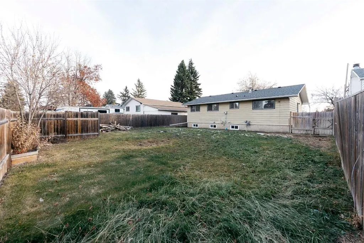
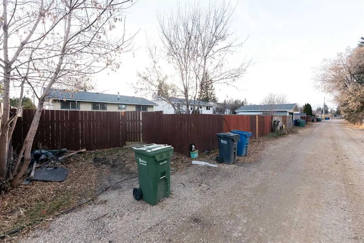
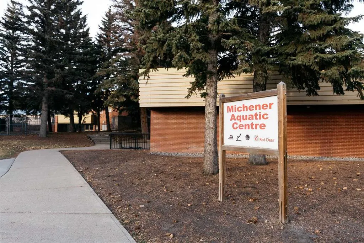
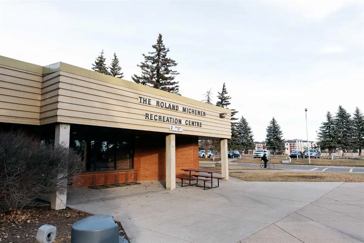
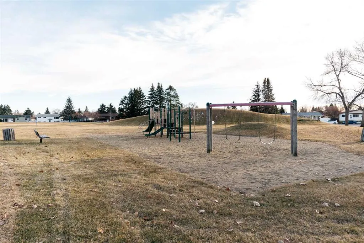
**Michener Hill, Red Deer: Updated 3-bedroom bungalow with a fully finished basement, new furnace and new hot water heater.** Welcome to 3916 50A Street, a 1975 bungalow on a quiet, mature street in Michener Hill. It has been renovated top to bottom, so you can move in and start enjoying it. The m...ain floor is bright and welcoming, with new flooring and fresh paint throughout. The living room flows into a breakfast nook and an updated kitchen, making everyday meals and hosting easy. Down the hall are three bedrooms, each with its own closet, and a full bathroom. The finished basement adds plenty of room to spread out. Two large, flexible spaces work as a family room, games room, home gym or office, and there’s a half bathroom, a laundry room and ample storage. **Major mechanical upgrades include a brand-new furnace and hot water heater, offering added comfort, efficiency and peace of mind.** Outside, the new landscaping gives the home great curb appeal and a yard ready for summer evenings. There’s back alley access, plus street parking out front. Michener Hill is one of Red Deer’s established east-side neighbourhoods, with mature trees, quiet streets and green space all around. Gaetz Lakes Sanctuary, Kerry Wood Nature Centre and the Waskasoo Creek trails are close by for walks, biking and wildlife watching. Ross Street provides a quick route to downtown Red Deer, with its shops, restaurants and services. **Fully renovated, move-in ready and featuring a new furnace and hot water heater**, this home offers excellent value in a desirable location. Whether you're a first-time buyer, downsizing or looking for an investment property, this bungalow is worth a look. Book your showing today!
Room Types
Living Room
21`5" x 12`0"
Dimensions 21'5" x 12'0"
257 sqft
Breakfast Nook
10`5" x 8`2"
Dimensions 10'5" x 8'2"
85.07 sqft
Kitchen
9`0" x 10`5"
Dimensions 9'0" x 10'5"
93.75 sqft
Similar Properties (No results)
Courtesy of: KPLI Real Estate Corporation
Copyright Pillar 9™. All rights reserved. Information is deemed reliable but not guaranteed.